
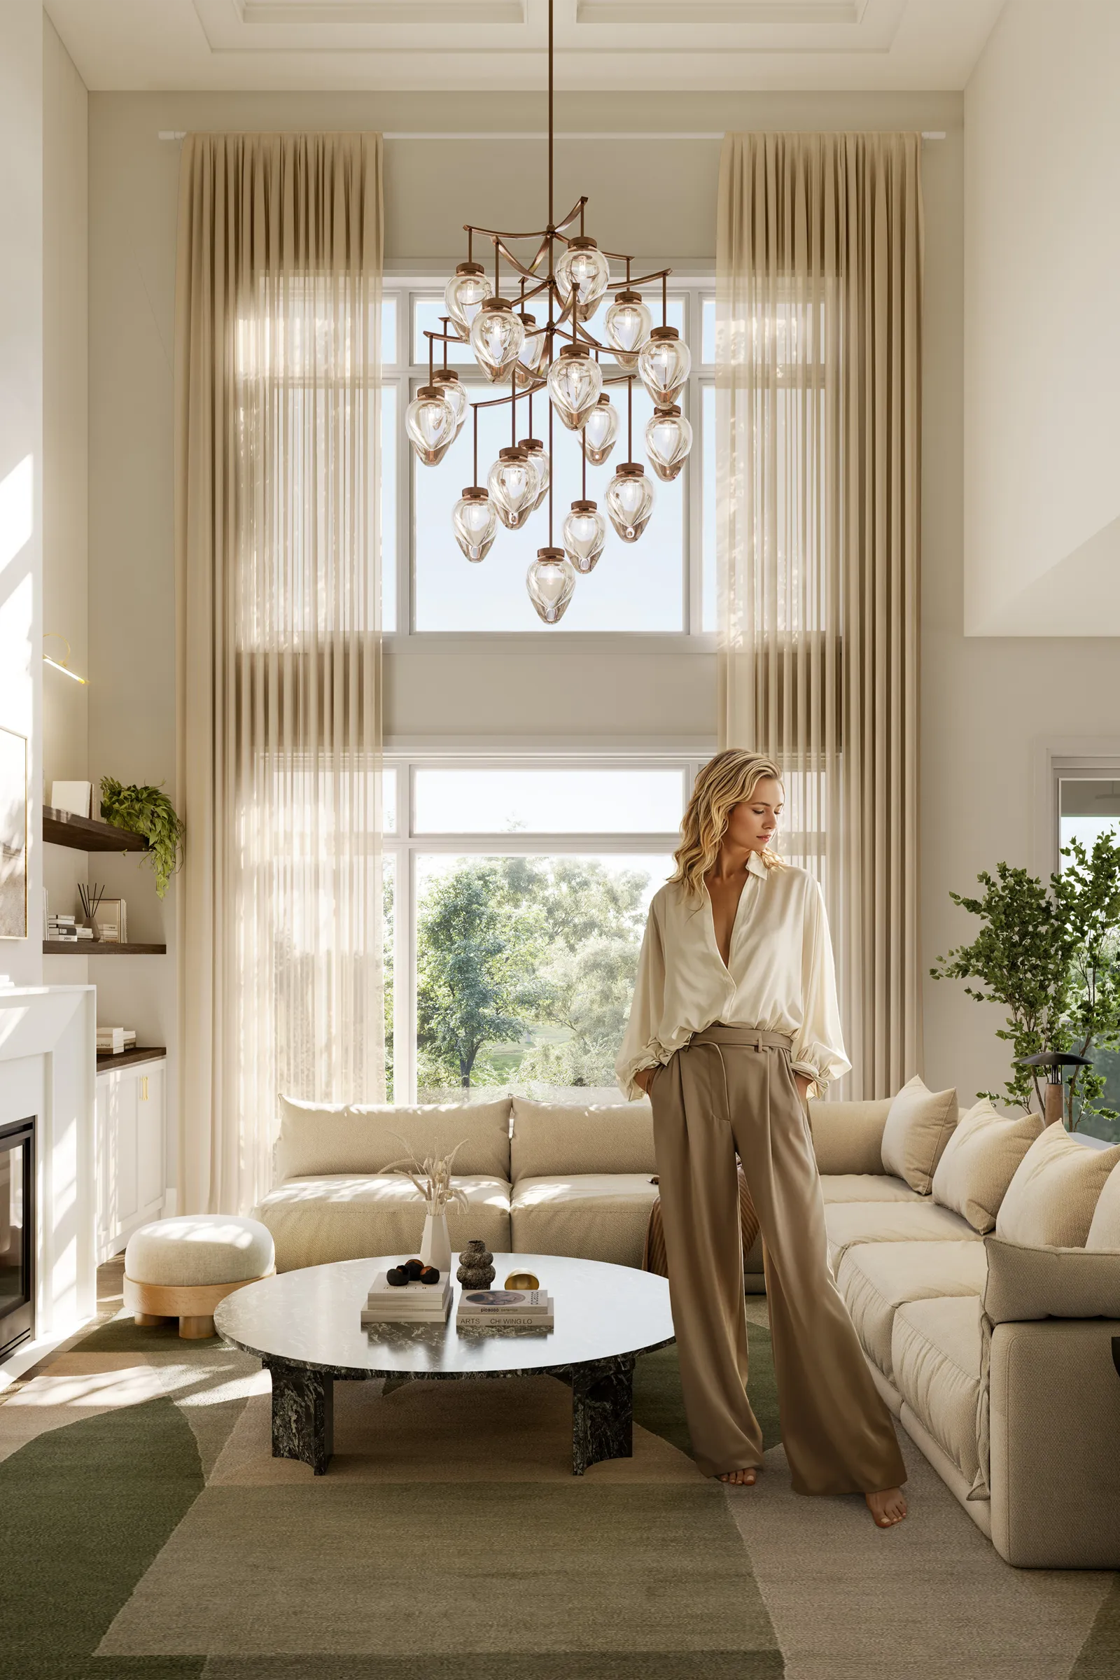

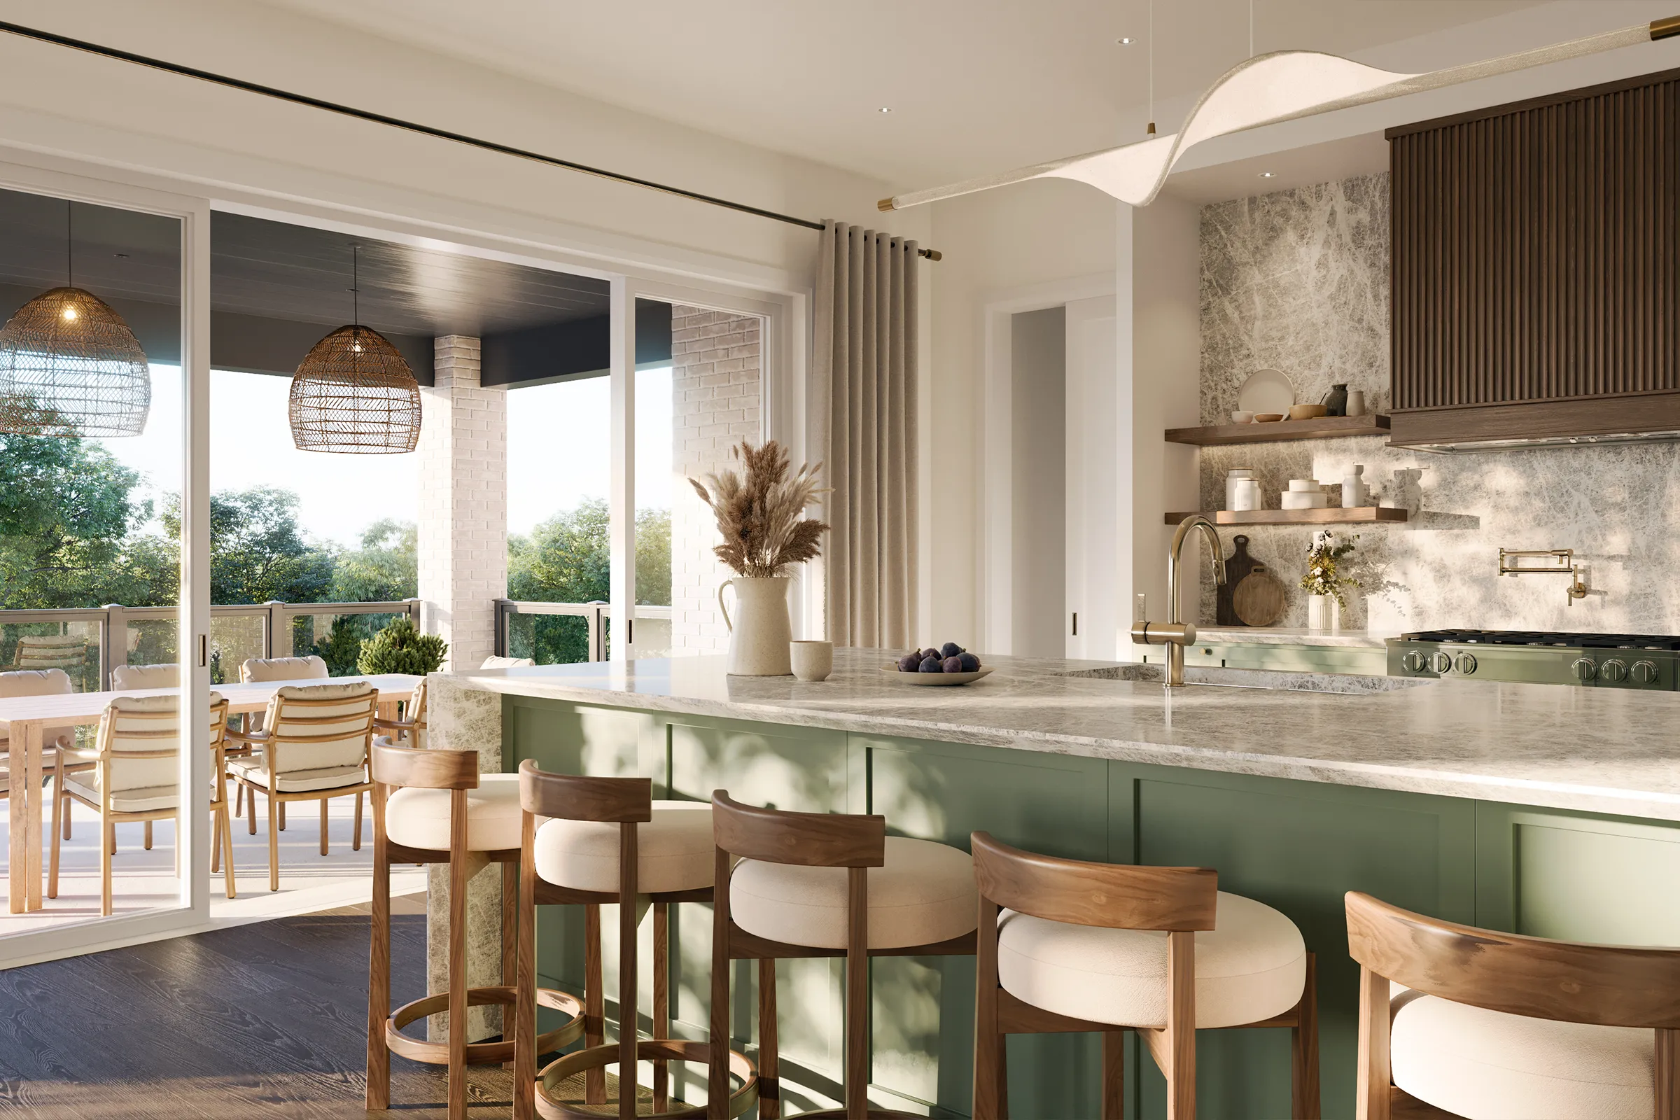

by Branthaven Homes
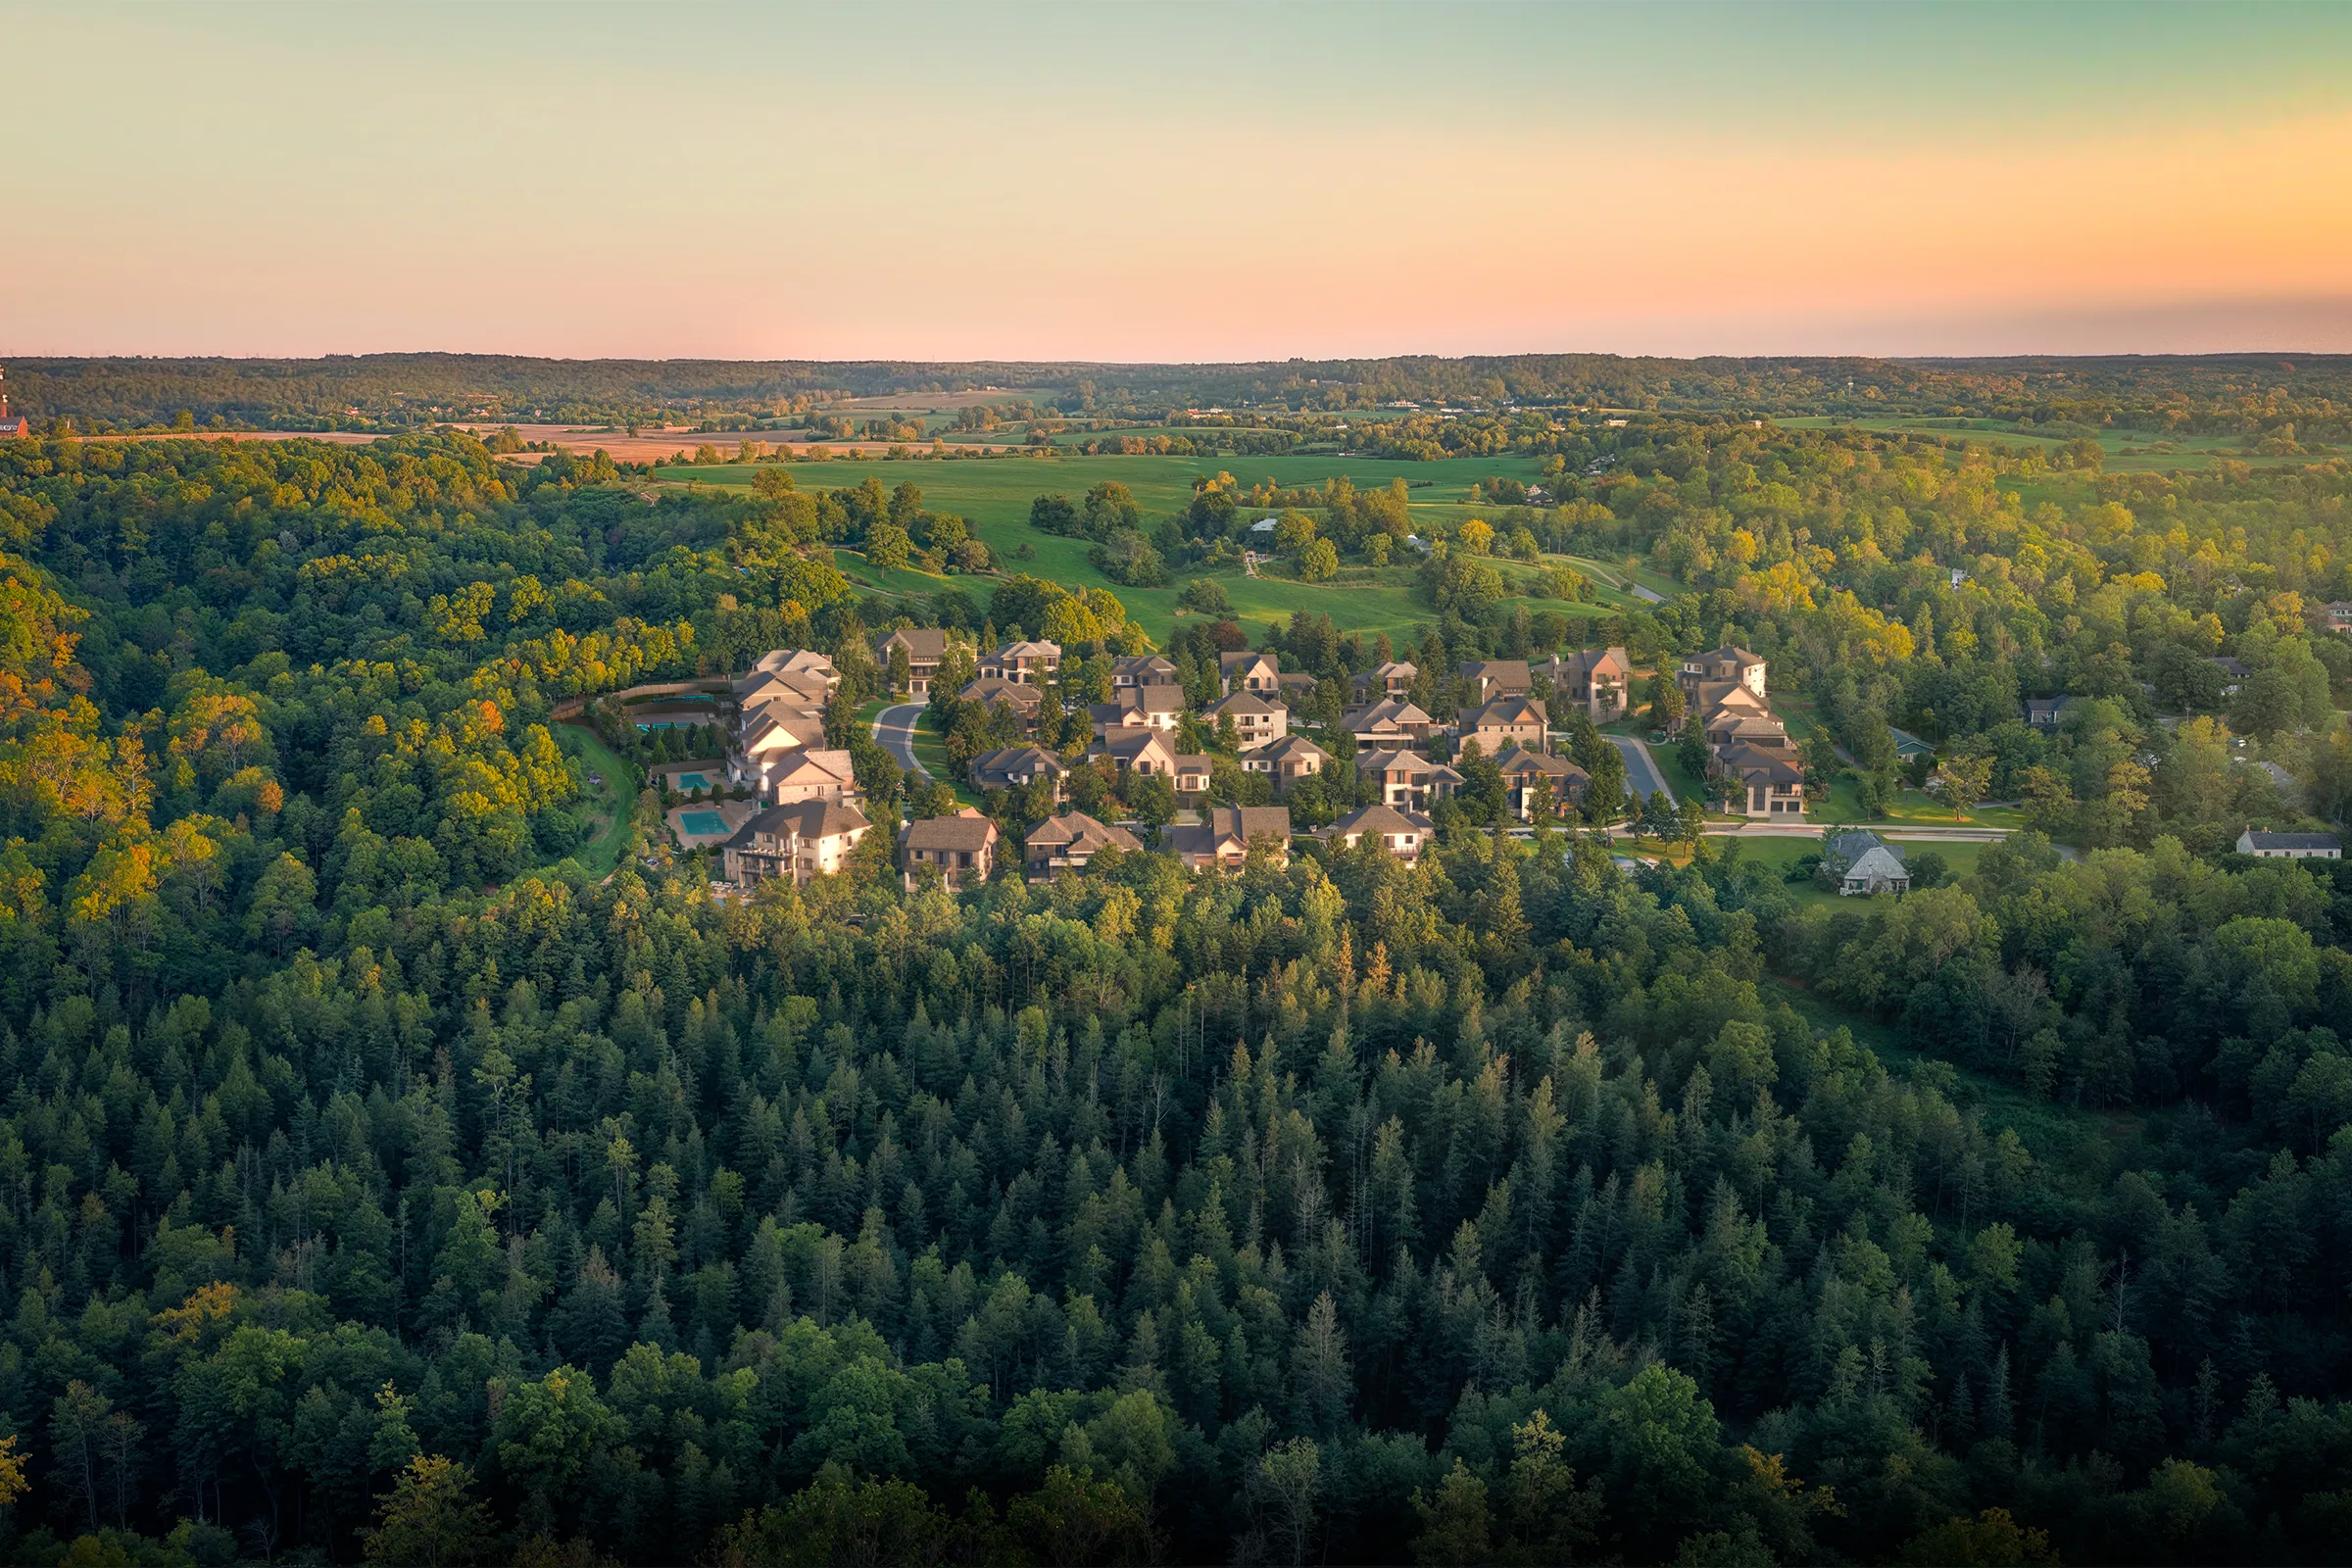
Glen Williams (Georgetown), Halton Hills · Halton
| Plan link | ||||||
|---|---|---|---|---|---|---|
| The Baker (Brightside) | Detached bungalow | 2-4 | 2 | — | — | |
| The Baker with Loft (Brightside) | Detached bungalow | 2-4 | 2 | — | — | |
| The Kennedy (Brightside) | Detached bungalow | 2-4 | 2 | — | — | |
| The Montgomery (Brightside) | Detached bungalow | 2-4 | 2 | — | — | |
| The William with Elevator (Brightside) | Detached bungalow | 2-4 | 2 | — | — | |
| The William (Brightside) | Detached bungalow | 2-4 | 2 | — | — | |
| The Baker (Walk-Out) | Detached bungalow / 2-storey (walk-out) | 3-5 | 3 | — | — | |
| The Baker with Loft (Walk-Out) | Detached bungalow / 2-storey (walk-out) | 3-5 | 3 | — | — | |
| The Kennedy (Walk-Out) | Detached bungalow / 2-storey (walk-out) | 3-5 | 3 | — | — | |
| The Mongomery (Walk-Out) | Detached bungalow / 2-storey (walk-out) | 3-5 | 3 | — | — | |
| The Sheridan (Walk-Out) | Detached bungalow / 2-storey (walk-out) | 3-5 | 3 | — | — | |
| The William with Elevator (Walk-Out) | Detached bungalow / 2-storey (walk-out) | 3-5 | 3 | — | — | |
| The William (Walk-Out) | Detached bungalow / 2-storey (walk-out) | 3-5 | 3 | — | — | |
| The Casson (Walk-Up) | Detached 2-storey (walk-up) | 3-5 | 3 | — | — | |
| The Cooper (Walk-Up) | Detached 2-storey (walk-up) | 3-5 | 3 | — | — | |
| The Lawson with Elevator (Walk-Up) | Detached 2-storey (walk-up) | 3-5 | 3 | — | — | |
| The Lawson (Walk-Up) | Detached 2-storey (walk-up) | 3-5 | 3 | — | — | |
| The Watkins (Walk-Up) | Detached 2-storey (walk-up) | 3-5 | 3 | — | — |
Plan names, sizes and starting prices as published by Branthaven Homes; plans and prices change often. Plans open on the builder’s site.
Pin shows the general area, not the exact site. Open in OpenStreetMap ↗
Presentation centre: 515 Main Street, Georgetown, ON L7G 3S9 (hours not listed)
Hours vary; book through us and we will confirm before you go.
Last checked 2026-11-03. Prices, incentives and availability change often and are confirmed only by the builder. Information only, not an offer. Images belong to their owners and are shown from the builder’s own site.
Branthaven Homes
Lakeview Village, Mississauga · Peel
Prices on registration