



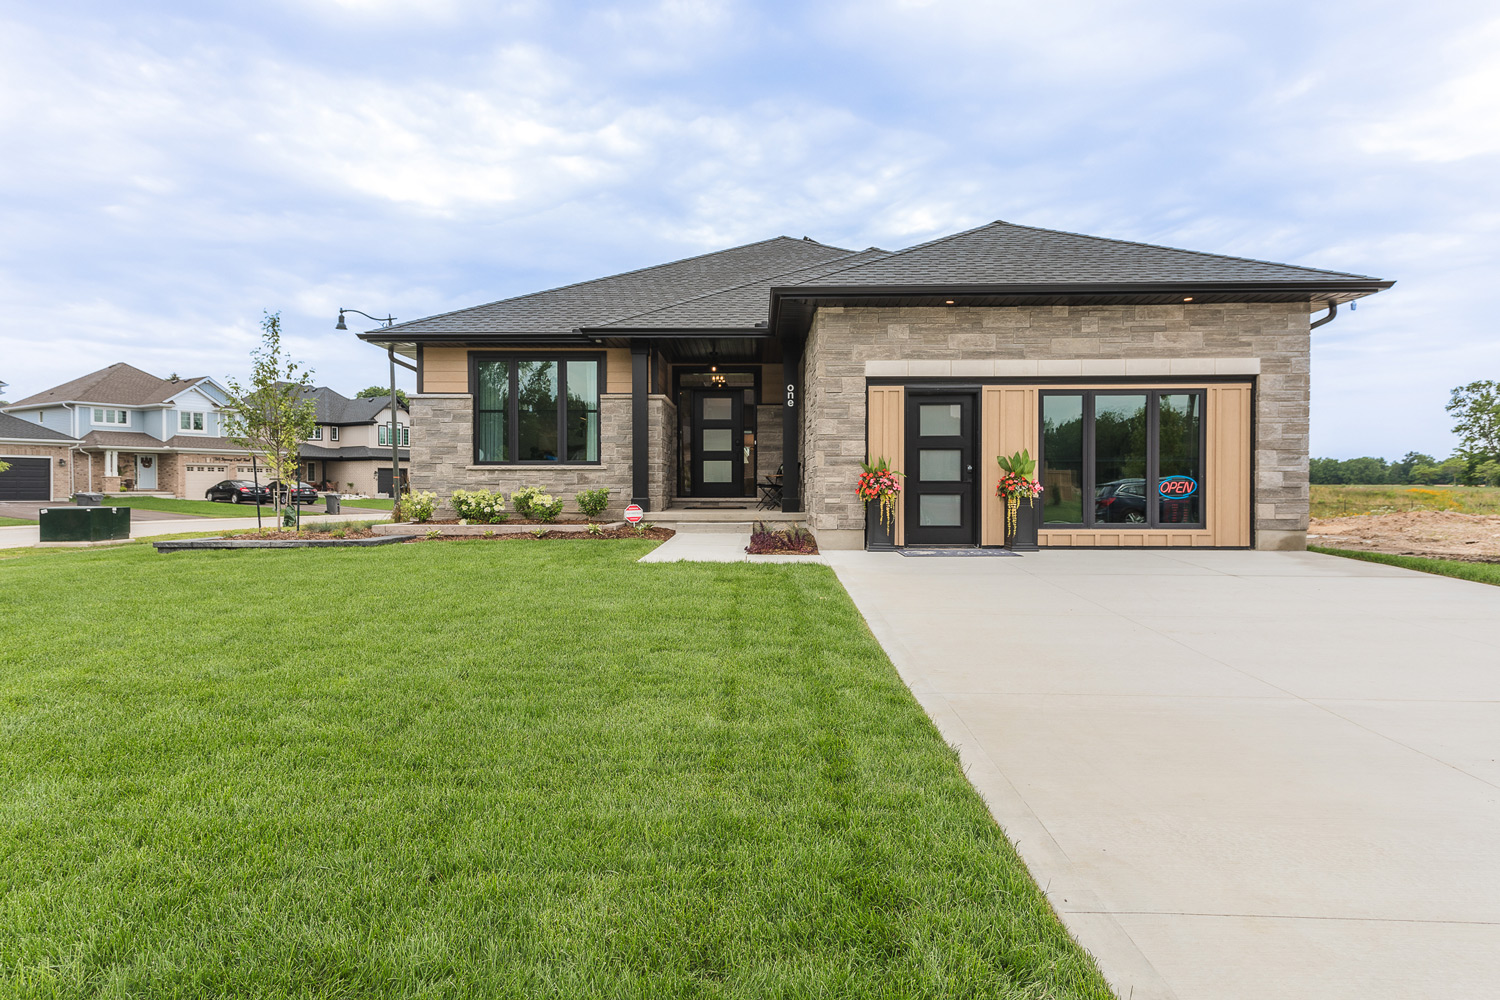

by Doug Tarry Homes
St. Thomas · St. Thomas & Elgin
| Plan link | ||||||
|---|---|---|---|---|---|---|
| The Pinewood | Detached | 2 | 1 | 1,100 | $402,500 | View plan ↗ |
| The Glenwood | Detached | 2 | 1 | 1,276 | $421,500 | View plan ↗ |
| The Mayfair | Detached | 2 | 1 | 1,232 | $428,500 | View plan ↗ |
| The Knollwood | Detached | 2 | 1 | 1,231 | $432,500 | View plan ↗ |
| The Aspen | Detached | 3 | 1.5 | 1,475 | $449,000 | View plan ↗ |
| The Morningdale | Detached | 3 | 1 | 1,442 | $454,500 | View plan ↗ |
| The Acadia | Detached | 2 | 2 | 1,395 | $469,000 | View plan ↗ |
| The Rosewood | Detached | 2 | 1.5 | 1,441 | $472,500 | View plan ↗ |
| The Mapleridge | Detached | 3 | 1.5 | 1,674 | $478,500 | View plan ↗ |
| The Dunmoor | Detached | 3 | 2 | 1,684 | $501,500 | View plan ↗ |
| The Thornwood | Detached | 2 | 2 | 1,460 | $506,000 | View plan ↗ |
| The Waterford | Detached | 2 | 2 | 1,498 | $523,000 | View plan ↗ |
| The Oakmont | Detached | 3 | 2.5 | 2,005 | $530,500 | View plan ↗ |
| The Palmer | Detached | 3 | 2.5 | 1,925 | $534,000 | View plan ↗ |
| The Brookstone | Detached | 3 | 2.5 | 1,959 | $538,500 | View plan ↗ |
| The Sapphire | Detached | 2 | 2 | 1,673 | $539,000 | View plan ↗ |
| The Briarwood | Detached | 3 | 2.5 | 1,914 | $540,000 | View plan ↗ |
| The Stonehaven | Detached | 3 | 2.5 | 1,942 | $550,000 | View plan ↗ |
| The Danbridge | Detached | 4 | 3 | 2,144 | $553,500 | View plan ↗ |
| The Livingston | Detached | 3 | 2.5 | 1,851 | $553,500 | View plan ↗ |
| The Edenbrook | Detached | 4 | 2.5 | 2,144 | $559,000 | View plan ↗ |
| The Ivystone | Detached | 3 | 2.5 | 2,191 | $578,000 | View plan ↗ |
| The Northgate | Detached | 2 | 2 | 1,898 | $578,000 | View plan ↗ |
| The Cooper | Detached | 3 | 2 | 1,892 | $580,000 | View plan ↗ |
| The Windflower | Detached | 4 | 2.5 | 2,456 | $600,500 | View plan ↗ |
| The Monroe | Detached | 4 | 2.5 | 2,666 | $622,500 | View plan ↗ |
| The Willow | Detached | 4 | 2.5 | 2,818 | $650,500 | View plan ↗ |
| The Heatherfield | Detached | 3 | 2.5 | 2,094 | $653,500 | View plan ↗ |
Plan names, sizes and starting prices as published by Doug Tarry Homes; plans and prices change often. Plans open on the builder’s site.
Pin shows the general area, not the exact site. Open in OpenStreetMap ↗
Model home: 1 Firefly Lane, St. Thomas
Hours vary; book through us and we will confirm before you go.
Last checked 2026-11-04. Prices, incentives and availability change often and are confirmed only by the builder. Information only, not an offer. Images belong to their owners and are shown from the builder’s own site.