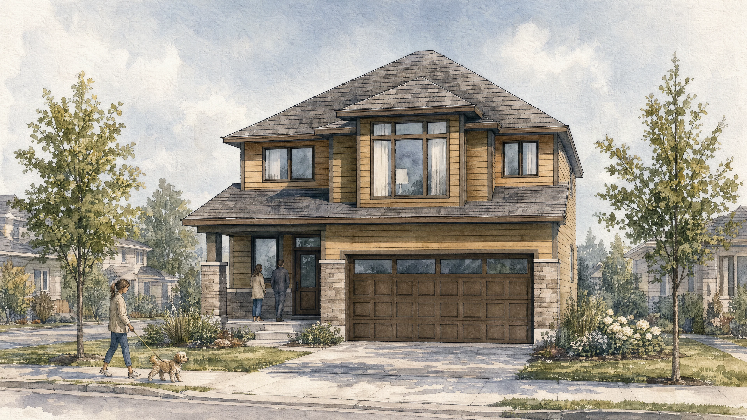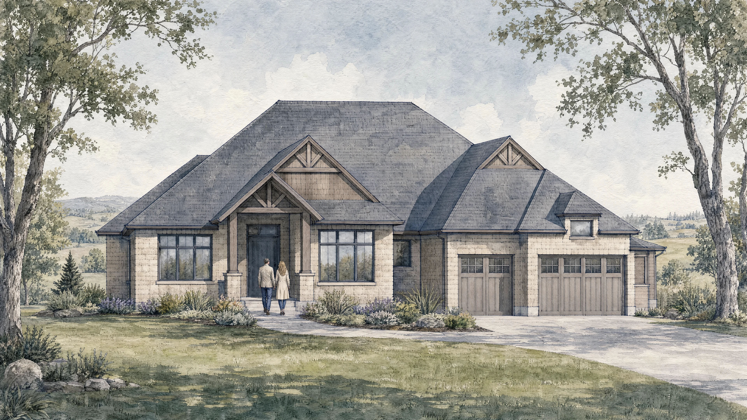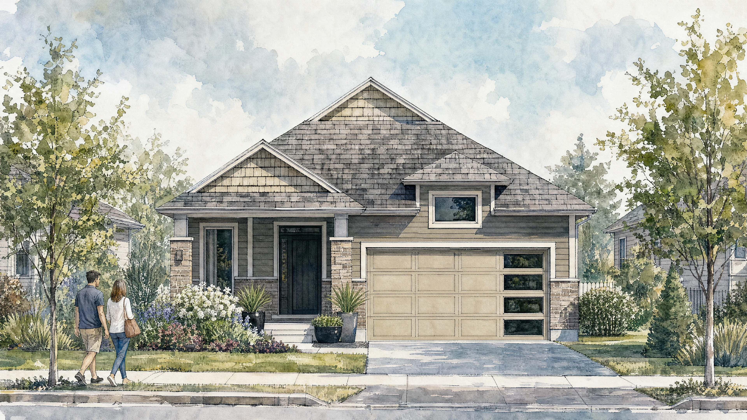
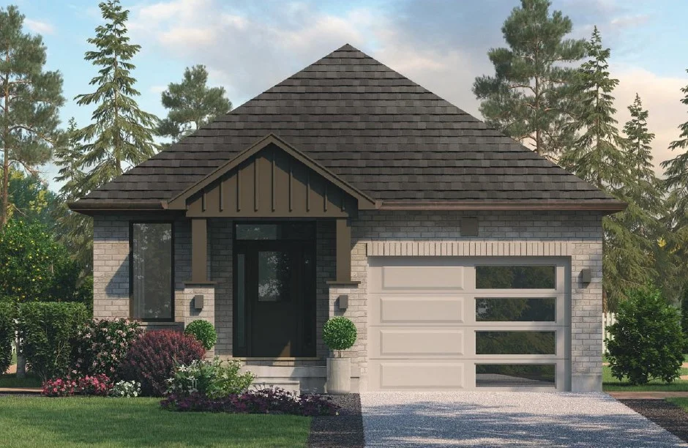
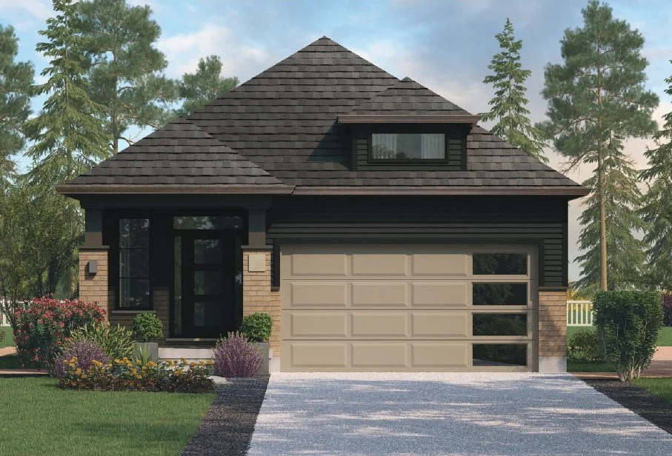
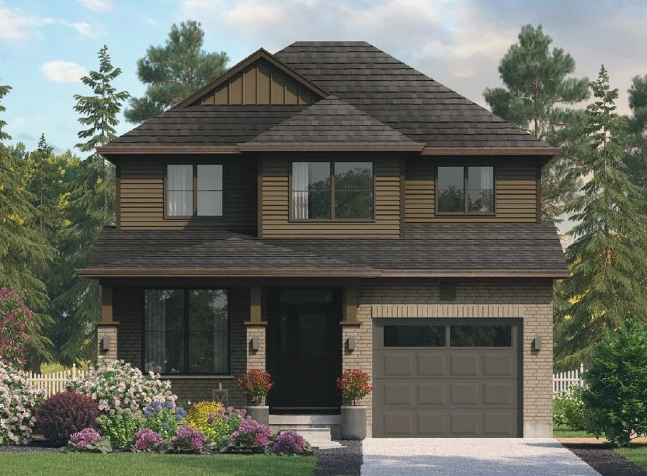
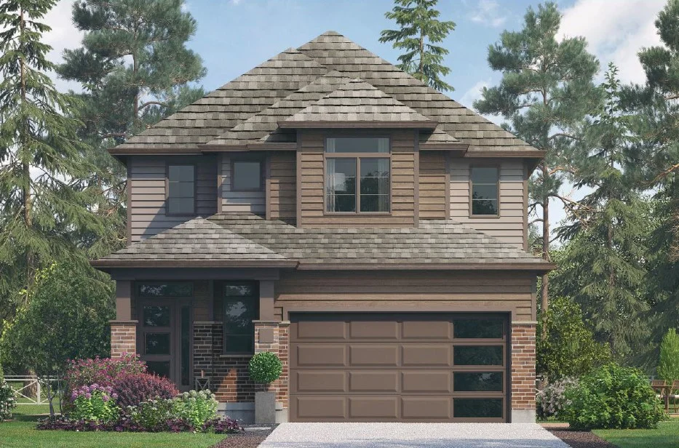
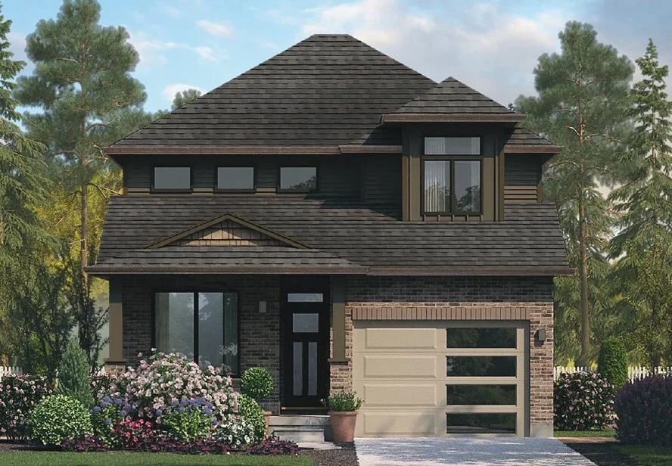
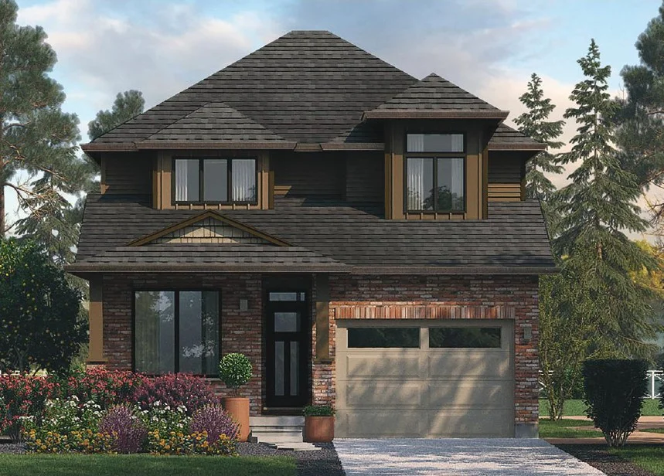
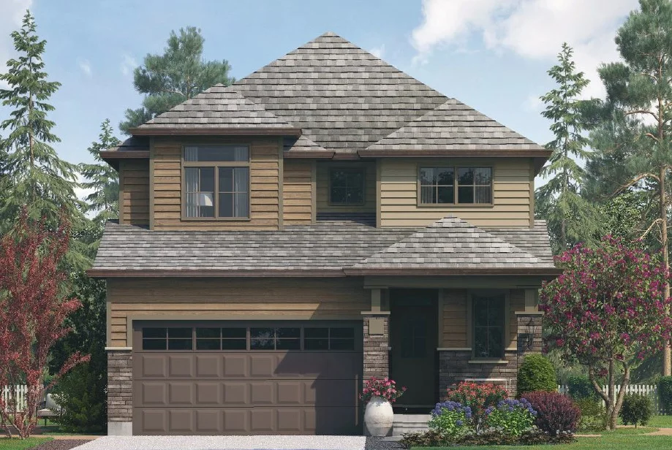
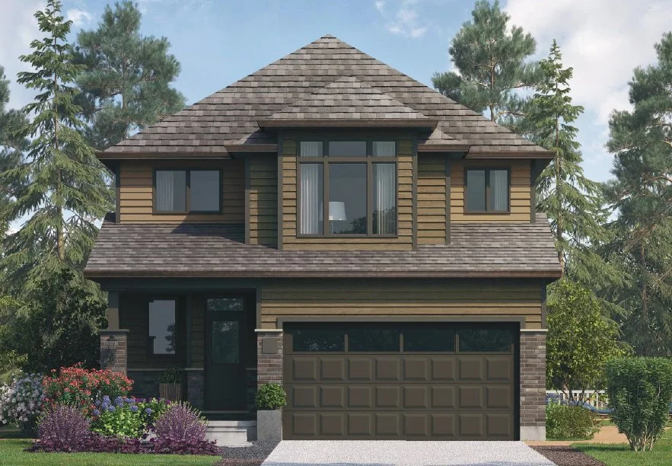
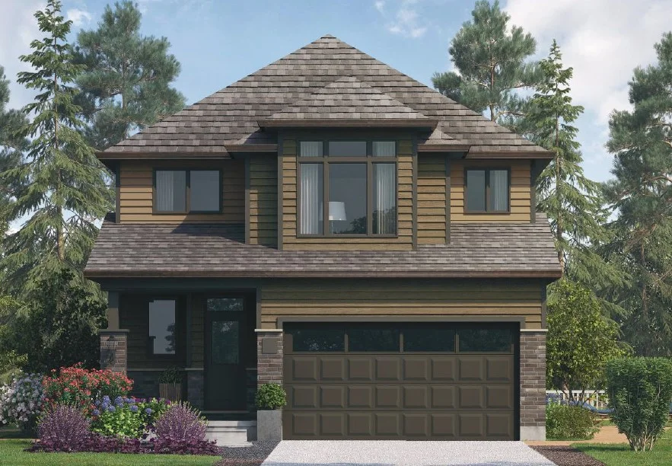
by Thomasfield Homes
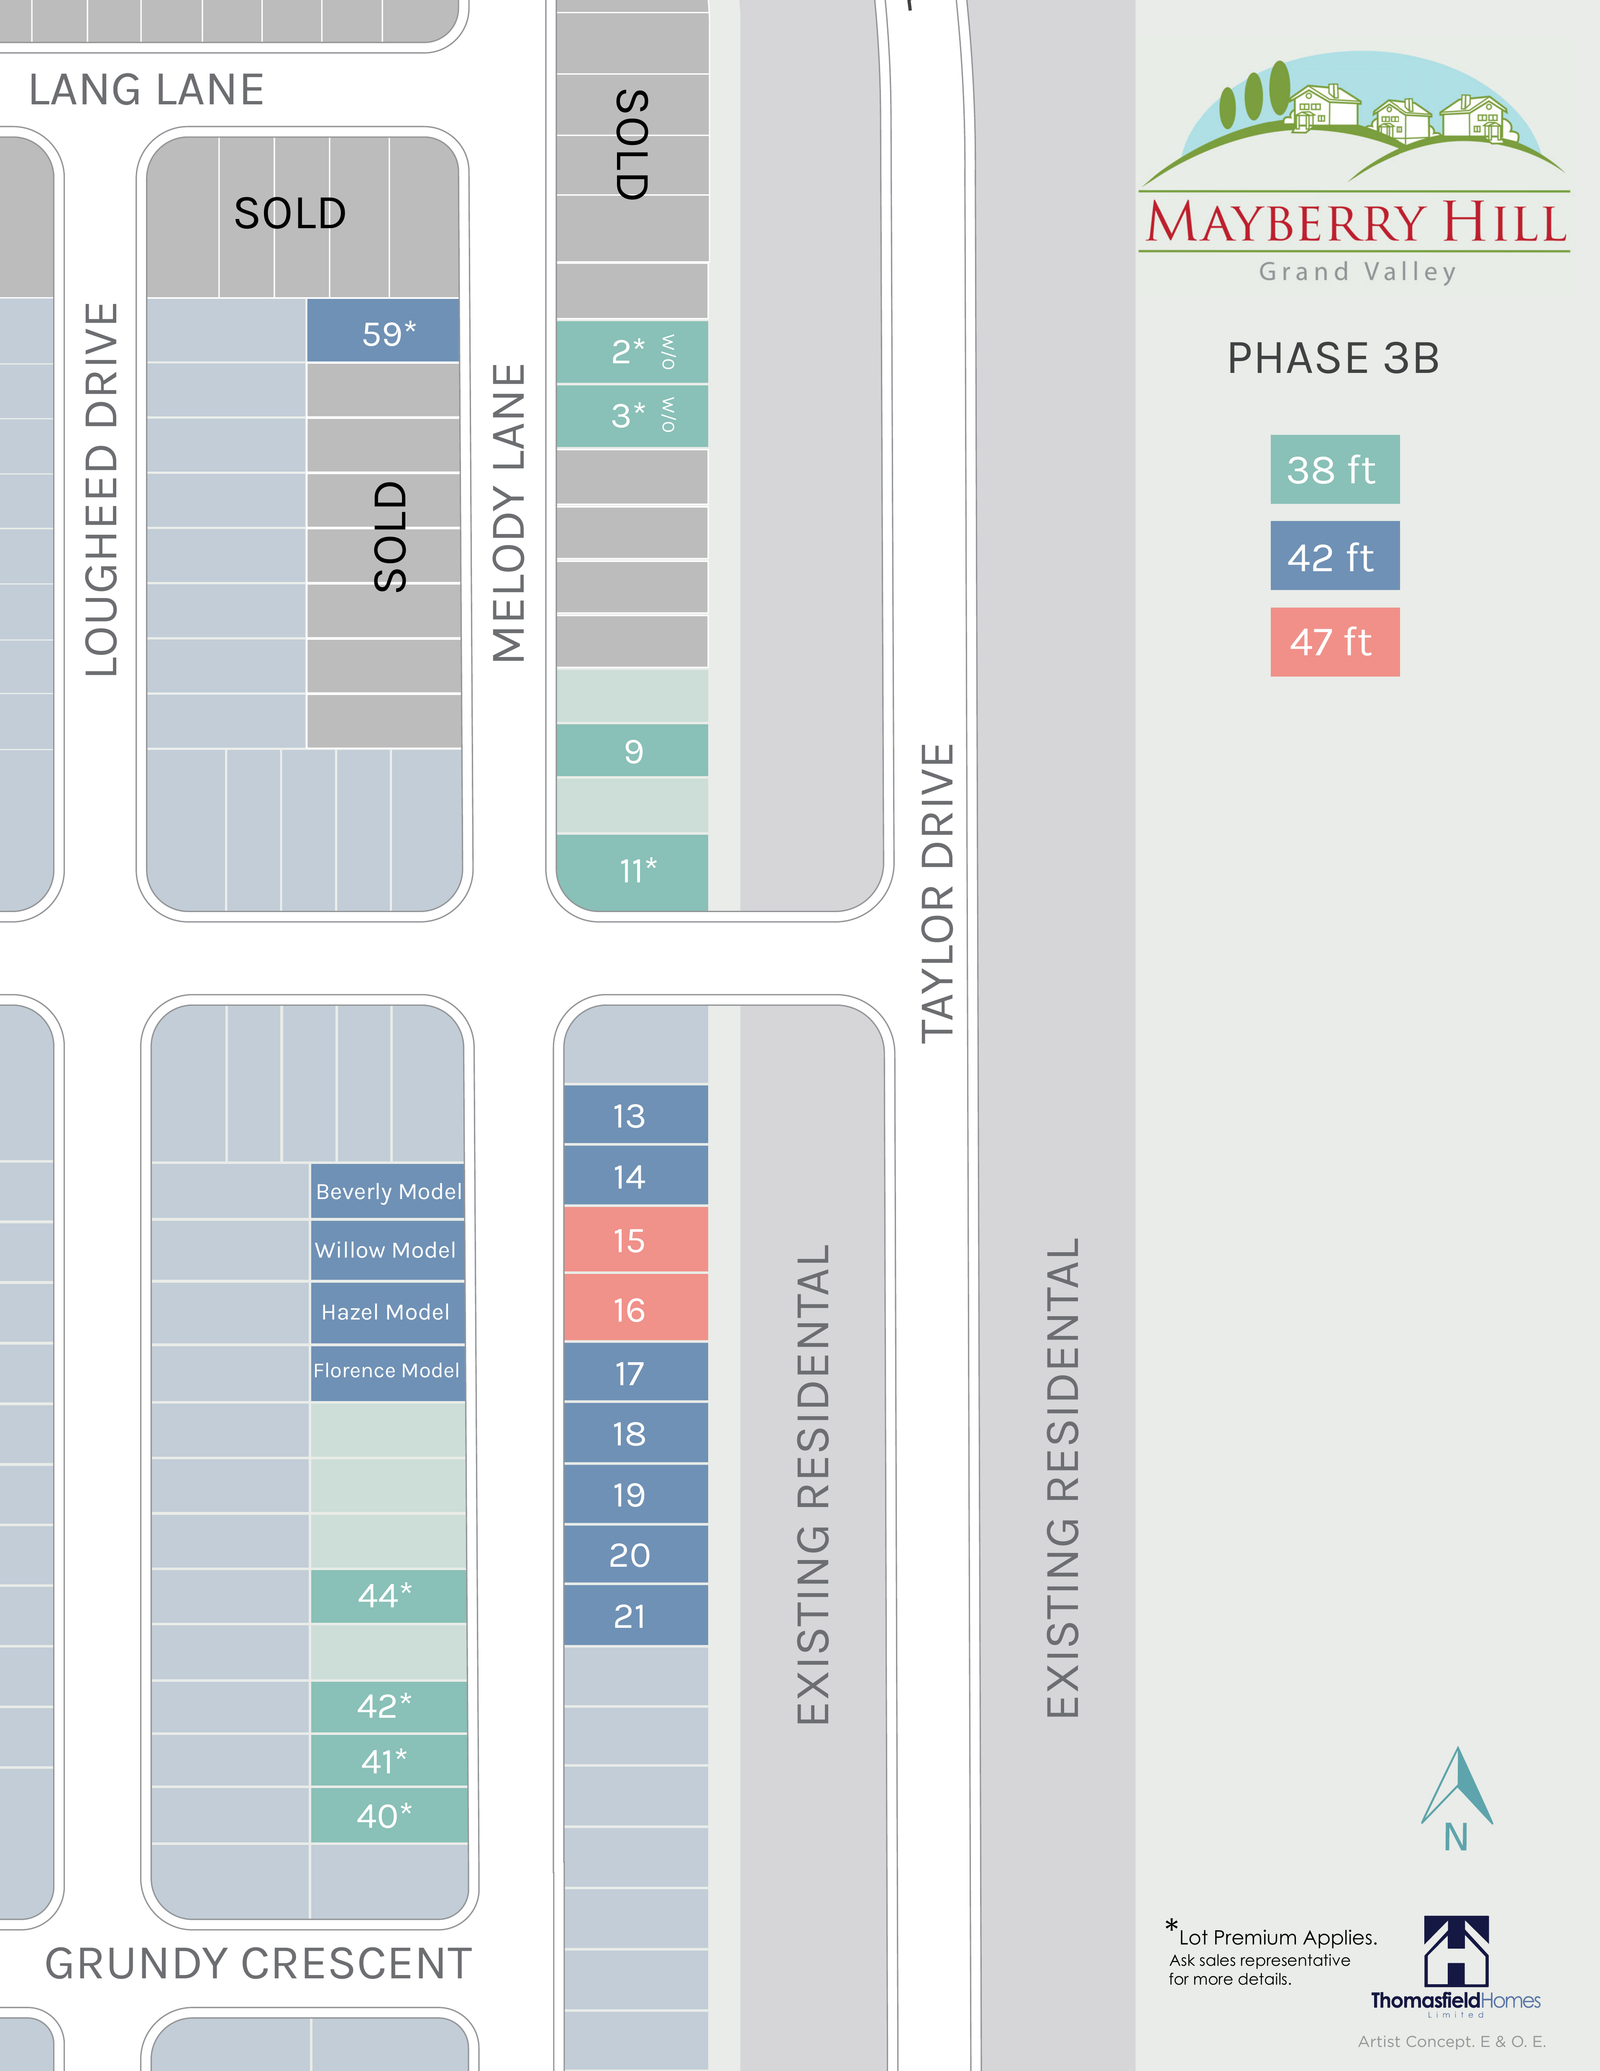
Grand Valley · Dufferin · 53 Melody Lane
| Plan link | ||||||
|---|---|---|---|---|---|---|
| Jasper (Two-storey) | Detached | 3 | 1.5 | 1,525 | $634,900 | View plan ↗ |
| Hampton (Two-storey) | Detached | 3 | 2.5 | 1,604 | $655,900 | View plan ↗ |
| Paisley (Bungalow) | Detached | 2 | 2 | 1,318 | $668,900 | View plan ↗ |
| Abbey 3 (Bungaloft) | Detached | 3 + Loft | 2.5 | 1,665 | $673,900 | View plan ↗ |
| Ashley (Bungalow) | Detached | 2 | 2 | 1,348 | $676,900 | View plan ↗ |
| Beverly (Bungalow) | Detached | 2 | 1.5 | 1,276 | $680,900 | View plan ↗ |
| Abbey 4 (Bungaloft) | Detached | 4 | 2.5 | 1,695 | $686,900 | View plan ↗ |
| Mayfield (Two-storey) | Detached | 3 | 2.5 | 1,890 | $713,900 | View plan ↗ |
| Cedarwood 3 (Two-storey) | Detached | 3 | 2.5 | 1,918 | $717,900 | View plan ↗ |
| Hazel (Two-storey) | Detached | 3 | 2.5 | 1,832 | $730,900 | View plan ↗ |
| Florence 3 (Two-storey) | Detached | 3 | 2.5 | 1,900 | $748,900 | View plan ↗ |
| Willow 3 (Two-storey) | Detached | 3 + Den | 2.5 | 1,967 | $750,900 | View plan ↗ |
| Logan 3 (Bungaloft) | Detached | 3 + Loft | 2.5 | 1,950 | $755,900 | View plan ↗ |
| Florence 4 (Two-storey) | Detached | 4 | 2.5 | 2,044 | $766,900 | View plan ↗ |
| Sage 3 (Two-storey) | Detached | 3 + Den | 2.5 | 2,041 | $766,900 | View plan ↗ |
| Logan 4 (Bungaloft) | Detached | 4 + Loft | 2.5 | 2,025 | $771,900 | View plan ↗ |
| Cedarwood 4 (Two-storey) | Detached | 4 | 2.5 | 2,190 | $774,900 | View plan ↗ |
| Willow 4 (Two-storey) | Detached | 4 + Den | 2.5 | 2,241 | $819,900 | View plan ↗ |
Plan names, sizes and starting prices as published by Thomasfield Homes; plans and prices change often. Plans open on the builder’s site.
53 Melody Lane, Grand Valley
Hours vary; book through us and we will confirm before you go.
Last checked 2026-11-04. Prices, incentives and availability change often and are confirmed only by the builder. Information only, not an offer. Images belong to their owners and are shown from the builder’s own site.