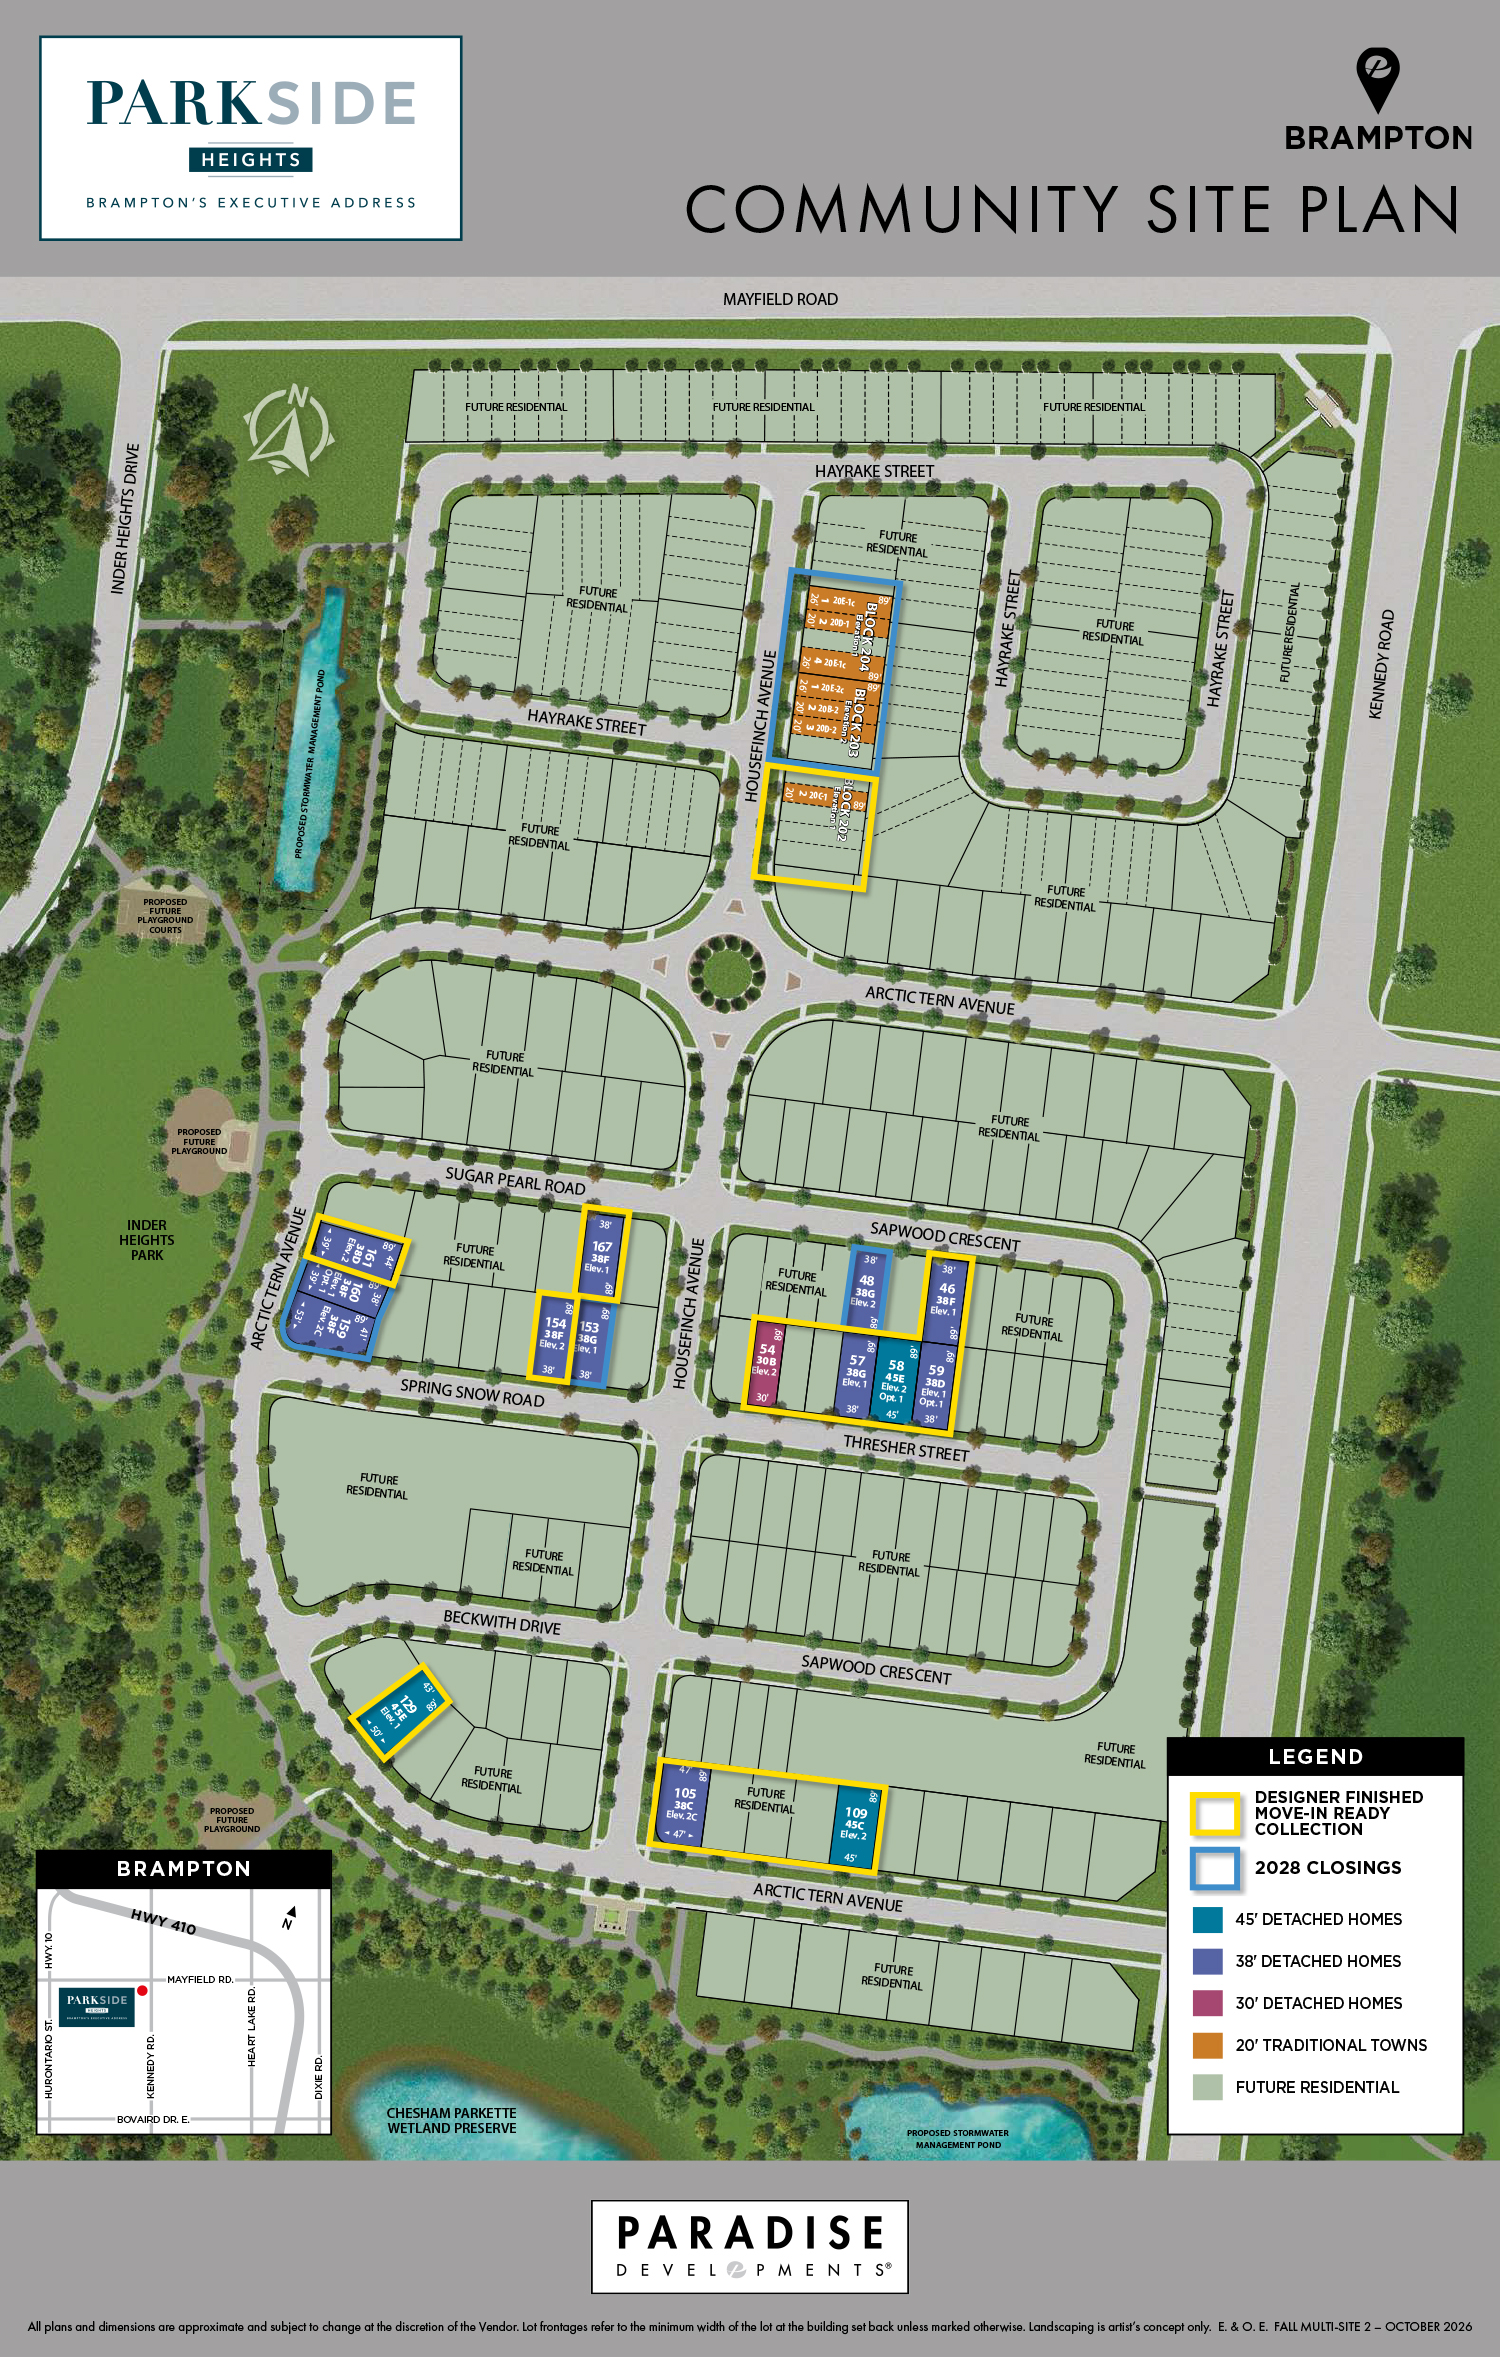
by Paradise Developments
Brampton · Peel · Kennedy Rd & Mayfield Rd
| Plan link | ||||||
|---|---|---|---|---|---|---|
| The Dartmouth (20') | Townhome | — | — | 1,840 | — | View plan ↗ |
| The Camelot (20') | Townhome | — | — | 1,725 | — | View plan ↗ |
| The Bordeaux (20') | Townhome | — | — | 1,625 | — | View plan ↗ |
| The Evelyn (Corner) (20') | Townhome | — | — | 1,880 | — | View plan ↗ |
| The Cayden (Corner) (38') | Detached | — | — | 2,560 | — | View plan ↗ |
| The Forester (38') | Detached | — | — | 2,800 | — | View plan ↗ |
| The Forester (Corner) (38') | Detached | — | — | 2,900 | — | View plan ↗ |
| The Gladstone (38') | Detached | — | — | 3,000 | — | View plan ↗ |
Plan names, sizes and starting prices as published by Paradise Developments; plans and prices change often. Plans open on the builder’s site.
Pin shows the general area, not the exact site. Open in OpenStreetMap ↗
Brampton Sales Office: 10 Sea Lion Road, Brampton, ON L6V 4P8 (hours not listed; office is listed per city, not per community)
Hours vary; book through us and we will confirm before you go.
Last checked 2026-11-03. Prices, incentives and availability change often and are confirmed only by the builder. Information only, not an offer. Images belong to their owners and are shown from the builder’s own site.


Paradise Developments
West Whitby, Whitby · Durham
From $629,990