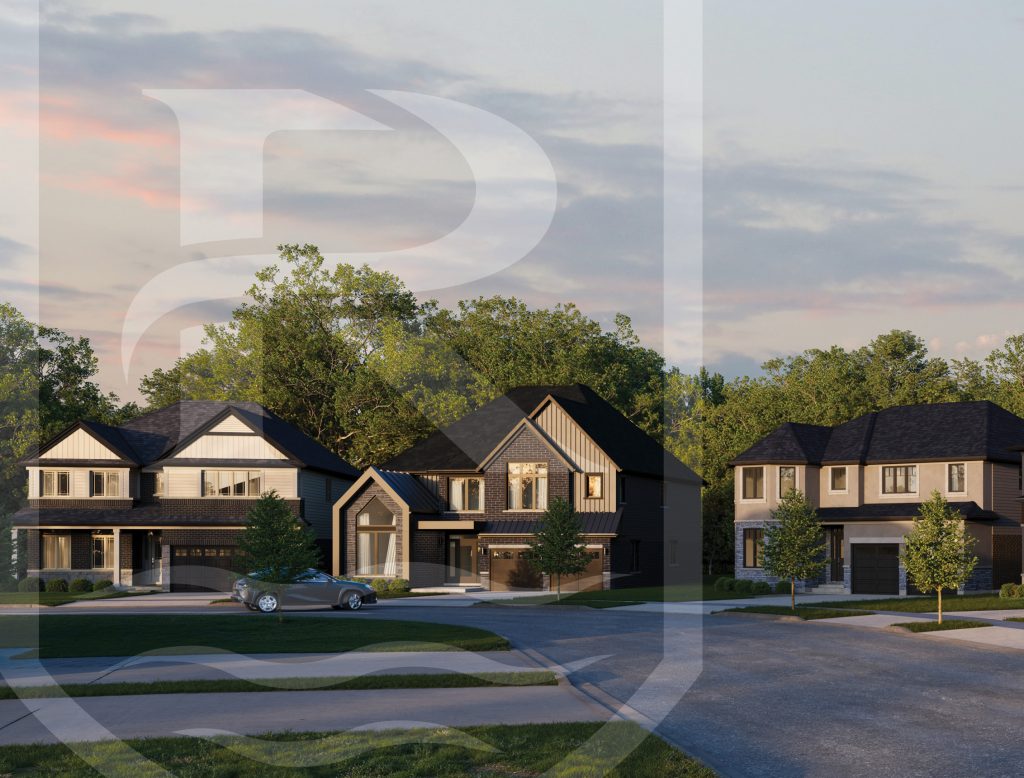





by Losani Homes
Beamsville, Lincoln · Niagara · 4008 Mountain Street
| Plan link | ||||||
|---|---|---|---|---|---|---|
| Waldorf Enhanced End | 3-storey town | 3 | 3.5 | — | — | View plan ↗ |
| 18' Esprit Enhanced End | 3-storey town | 3 | 2.5 | — | — | View plan ↗ |
| Whitehaven End | 3-storey town | 3 | 2.5 | — | — | View plan ↗ |
| 16' Esprit Enhanced End | 3-storey town | 3 | 2.5 | — | — | View plan ↗ |
| Knighton Interior F2 | 2-storey town | 3 | 2.5 | — | — | View plan ↗ |
| Esprit Interior F1 | 3-storey town | 3 | 2.5 | — | — | View plan ↗ |
| Esprit Grande Interior F1 | 3-storey town | 3 | 2.5 | — | — | View plan ↗ |
Plan names, sizes and starting prices as published by Losani Homes; plans and prices change often. Plans open on the builder’s site.
4008 Mountain Street, Beamsville
Hours vary; book through us and we will confirm before you go.
Last checked 2026-11-03. Prices, incentives and availability change often and are confirmed only by the builder. Information only, not an offer. Images belong to their owners and are shown from the builder’s own site.